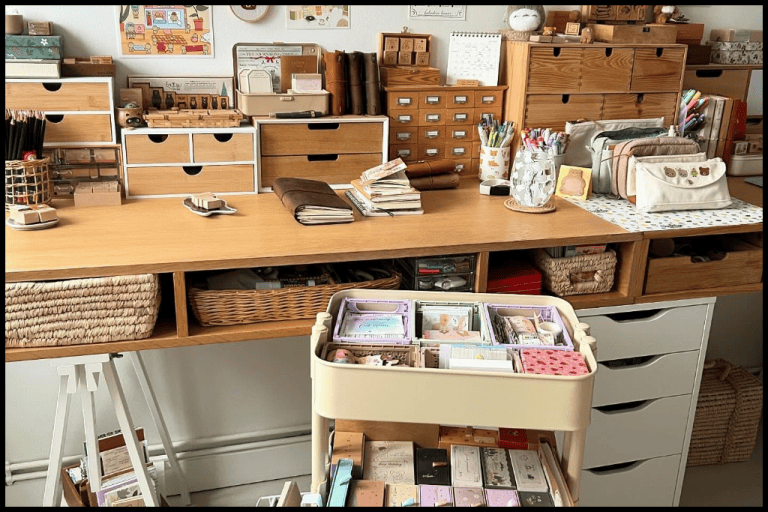
The laundry room was the room I always closed the door on before guests arrived. Not because it was dirty it was functional, technically but because it had accumulated everything that didn’t have a better home: the detergent bottle without a label, the dryer sheets loose on the floor, the basket that never quite made it back to the bedroom, the cleaning products lined along the windowsill in no particular order, the top load washer sitting in a sea of visual noise that made the whole room feel like a holding area rather than a room. It worked. It just didn’t feel like it was part of the house. It felt like the room the house was trying to pretend wasn’t there.

The frustration with most top-load washer laundry room improvements is that they focus on individual purchases: a new basket here, a label maker there, without addressing the underlying spatial logic of the room. A better-organized version of a poorly designed space is still a poorly designed space. What the top-load washer laundry room needs most isn’t more products. It’s a clear framework: a decision about how the machines will be positioned, what storage will surround them, how the vertical height of the room will be used, and what material and color choices will make the room feel intentional rather than assembled. These are design decisions, not shopping decisions, and they are the ones that produce the real transformation.
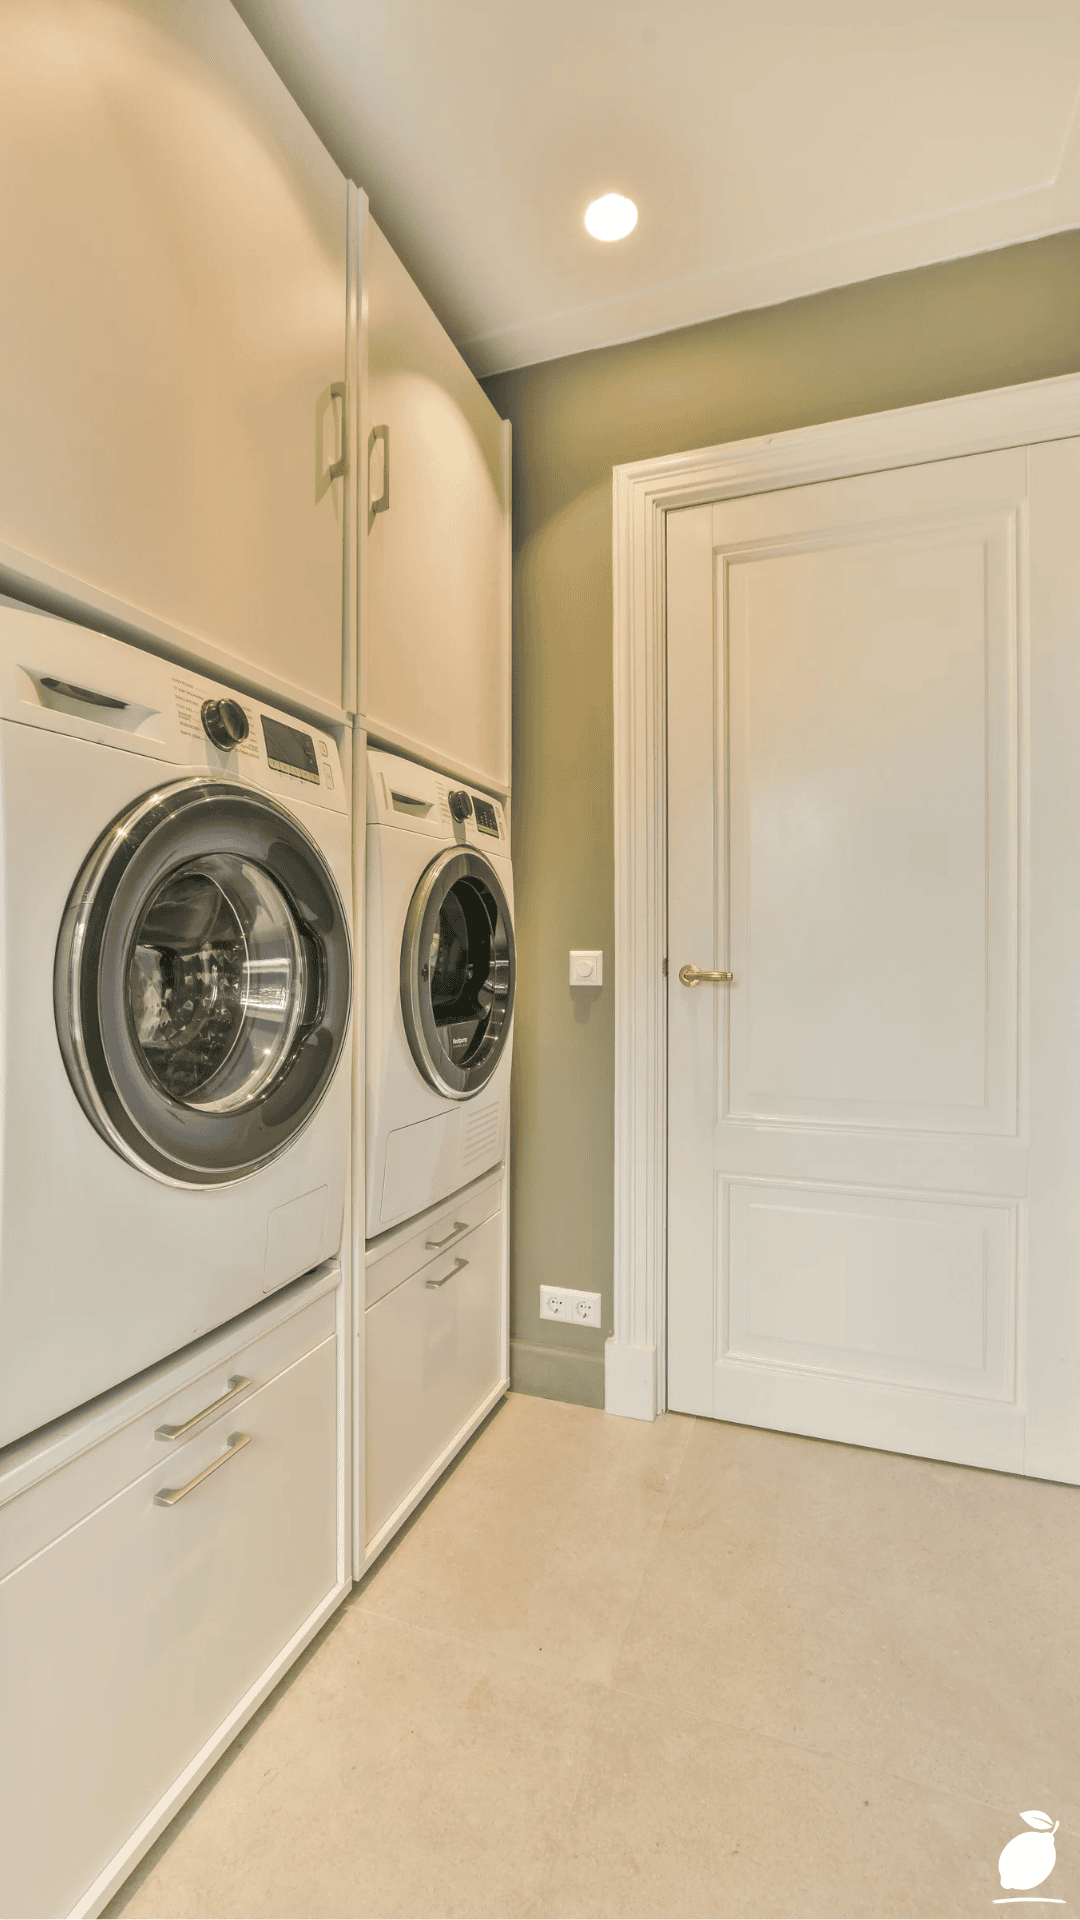
The laundry room in the image above is the result of those decisions made correctly. Sage green walls with white trim. Two front-loading machines mounted side by side in a white floor-to-ceiling cabinet unit with drawers beneath. Recessed ceiling lighting. A paneled door with brass hardware. The room is empty of laundry and supplies, not because it isn’t used, but because the storage system is designed to contain everything when not in active use. That quality, a laundry room that looks considered even when it’s at rest, is the standard this top load washer laundry room guide is built around, and it’s entirely achievable in a standard-sized laundry space with the right approach.
The Top Load Washer Laundry Room Blueprint
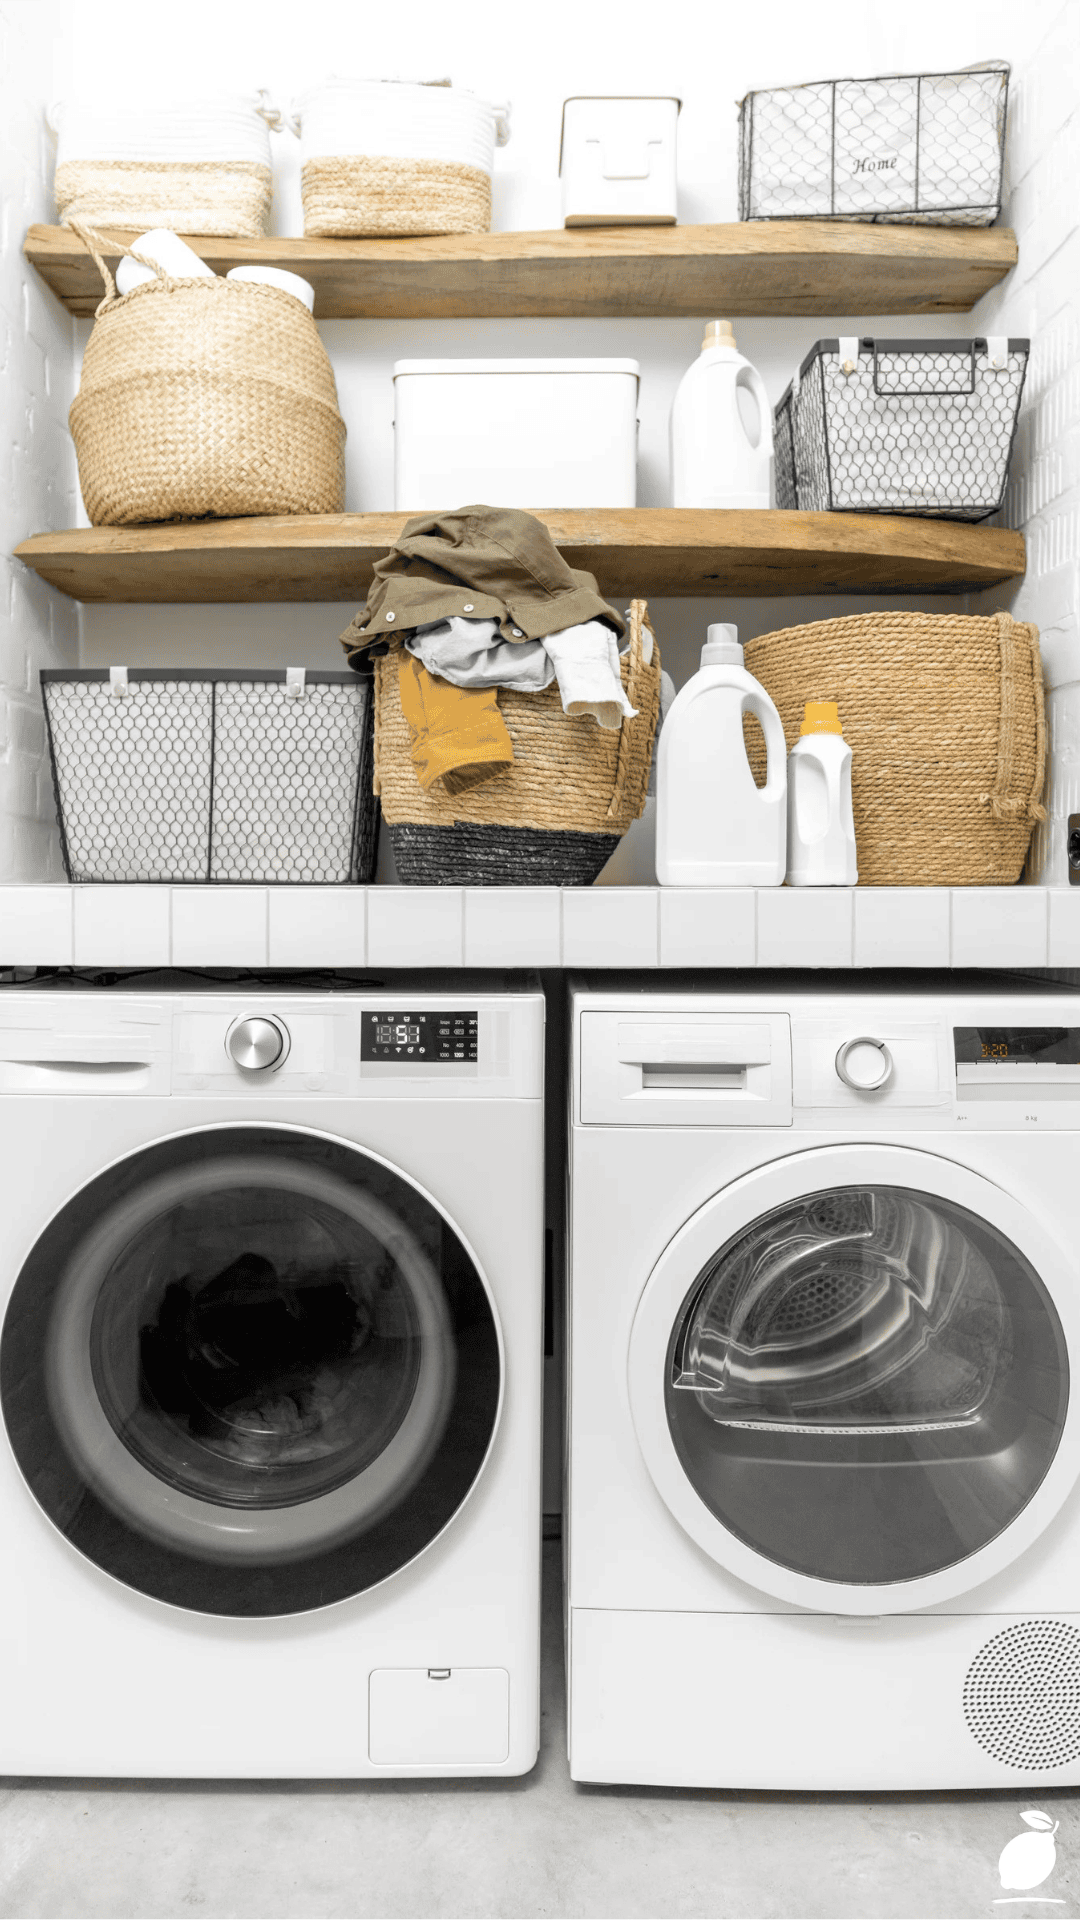
Step 1: Measure the Space and Map the Top Load Washer Position
Every top load washer laundry room project begins with a complete and precise measurement of the space, not the approximate dimensions held in memory, but the actual measurements taken with a tape measure at floor level, mid-wall, and ceiling height, accounting for any variation in plumb or level that affects where built-in cabinetry or shelving will sit against the walls.
The position of the top load washer is the spatial constraint around which every other top load washer laundry room decision is organized. A top load washer requires clearance above the lid for opening, typically 15 to 20cm above the machine’s top surface, which means it cannot be installed directly beneath a shelf or countertop without that clearance being factored into the design. This is the critical dimensional difference between top load washer laundry room configurations and front load configurations: a front-load washer can be placed beneath a countertop or stacked; a top load washer cannot. Building the top load washer laundry room layout around this non-negotiable clearance requirement from the outset prevents the costly mid-project realization that a planned cabinet or countertop interferes with the washer lid.
Map the room’s fixed elements, plumbing connections, electrical outlets, the dryer’s existing position, and ventilation path onto your measured floor plan before deciding on any new storage or cabinetry. In a top load washer laundry room, the relationship between the washer and dryer determines whether they are positioned side by side (requiring full wall width but keeping both accessible at the same level) or whether the dryer is wall-mounted or positioned on the opposite wall.
Step 2: Establish a Color and Material Palette
The top load washer laundry room’s color and material choices are what separate a functional utility space from a room that feels like an intentional part of the home. The featured image demonstrates this most clearly: sage green walls, white trim and cabinetry, cream flooring, and brass hardware constitute a complete, cohesive palette that transforms the laundry room from a service room into a space with genuine design character.
For your own top load washer laundry room, choose a two- to three-color palette before purchasing any cabinetry, paint, or hardware. The palette should share at least one color or material with the adjacent rooms visible when the laundry room door is open, creating visual continuity that integrates the top load washer laundry room into the home rather than isolating it as a separate aesthetic. Sage green, soft navy, warm white, and pale greige all work as top load washer laundry room wall colors because they have enough warmth to prevent the clinical quality that pure white walls can produce in a room dominated by white appliances and cabinetry.
Hardware choice in a top load washer laundry room is a detail that makes a disproportionate visual impact. Brass hardware, as in the featured image’s door, introduces a warmth that chrome and brushed steel cannot, and it elevates the room’s perceived finish level significantly at minimal cost. Choose hardware finishes that are consistent across all elements: drawer pulls, door handles, faucet fittings, and any visible pipe work should share a finish family to create visual coherence.
Step 3: Design the Cabinet and Storage System Around the Top Load Washer
The cabinet and storage system in a top load washer laundry room is where the room’s organizational logic is established and where the most significant long-term functional impact of the design is felt. A top load washer laundry room cabinet system needs to address three storage categories simultaneously: concealed storage for cleaning products and supplies that benefit from being out of sight, accessible storage for items in active daily use, and display or open storage for the decorative elements that give the room its designed quality.
For top load washer laundry room cabinetry positioned around the washer, the vertical zones work as follows. Below the top load washer: drawers or cabinet doors that provide storage for laundry pods, dryer sheets, and cleaning supplies, keeping them organized and concealed. The featured image demonstrates this with white drawers with silver handles beneath the machines, keeping the floor-level zone functional and organized. Beside the top load washer at machine height: open shelving or cabinet sections that hold laundry baskets, folding items, and the immediate-use products that need to be accessible during the laundry process. Above the top load washer’s clearance zone: closed cabinets or open shelves extending to ceiling height, used for infrequently accessed supplies, seasonal items, and any overflow storage.
The floor-to-ceiling cabinet system shown in the featured image is the highest-functioning top load washer laundry room storage approach because it eliminates the gap between cabinet tops and the ceiling that accumulates dust, looks unfinished, and wastes significant vertical storage volume in a room where storage efficiency is the primary functional goal.
Step 4: Choose and Install Appropriate Laundry Room Lighting
Lighting is the top load washer laundry room improvement with the most immediate and dramatic impact on how the room feels, and the one most consistently underinvested in laundry room design. The featured image’s recessed ceiling lighting provides the even, shadow-free illumination that makes the sage green walls and white cabinetry read as bright and considered rather than dim and utilitarian.
A top-load washer laundry room requires illumination at three levels. General overhead lighting, recessed downlights, or a surface-mounted ceiling fixture provides ambient illumination for the full room. Task lighting at the top-load washer and folding surface level, under-cabinet LED strips, or a pendant above a folding counter provides focused illumination for the specific tasks of sorting, treating, and folding laundry. Natural light from a window or skylight is the most desirable top load washer laundry room lighting source because it reduces the reliance on artificial lighting and makes the room feel connected to the exterior rather than enclosed.
For top load washer laundry rooms without natural light, choose LED lighting at 4000K to 5000K color temperature, a neutral to slightly cool white that renders colors accurately and makes the room feel bright without the clinical harshness of very cool blue-white lighting. Warm 2700K lighting in a laundry room without natural light produces the yellowed, enclosed quality that makes the space feel like a basement regardless of its actual position.
Step 5: Address the Floor and Ceiling to Complete the Top Load Washer Laundry Room
The floor and ceiling are the top load washer laundry room surfaces that receive the least design attention and produce the most visible improvement when addressed correctly. The cream-colored flooring in the featured image performs two functions simultaneously: it reflects light upward into the room, increasing overall brightness, and it provides a neutral ground that allows the sage green walls and white cabinetry to read clearly without a competing color at foot level.
For top load washer laundry room flooring, choose a surface that is water-resistant, easy to clean, and visually warm enough to prevent the room from reading as cold. Luxury vinyl plank in a warm wood tone, large-format ceramic or porcelain tile in a neutral cream or light stone, and polished concrete are all top load washer laundry room flooring options that combine practical durability with visual warmth. Avoid small-format tile that requires extensive grout lines. Grout in a laundry room accumulates staining from detergent and fabric dye over time and requires intensive maintenance to keep it presentable.
The ceiling in a top load washer laundry room should be painted the same color as the walls or a shade lighter and fitted with recessed lighting wherever possible. A standard surface-mounted ceiling fixture in a top load washer laundry room with low ceilings reduces headroom and draws attention to the ceiling’s height limitations. Recessed lighting eliminates this issue and is accessible for DIY installation in rooms with ceiling cavity access.
Step 6: Install the Top Load Washer and Connect All Services Correctly
Top-load washer installation in the context of a redesigned laundry room requires the same professional care as in any other configuration, but with specific considerations that the surrounding cabinet and storage system introduce. The top load washer’s hoses and electrical connections must be accessible behind or beside the machine without requiring full removal of the unit for routine maintenance. In a top load washer laundry room with built-in cabinetry, ensure a minimum 10cm service access gap behind the machine for hose connections, and ensure the washer is positioned so that its lid opens without contacting an overhead cabinet or shelf.
Anti-vibration pads beneath the top load washer are a non-negotiable installation element in any top load washer laundry room with hard flooring, particularly in rooms above living spaces, where the vibration of a top load washer on a spin cycle transmits through the floor structure with significant acoustic impact. Install a drain hose with a proper p-trap connection rather than a direct drain insertion, which prevents sewer gases from entering the top load washer laundry room, a cause of persistent unpleasant odor that many laundry room improvements fail to address.
Step 7: Style the Finished Top Load Washer Laundry Room
The final step in any top load washer laundry room transformation is the styling layer, the deliberate addition of the decorative elements that signal that this room has been designed rather than merely organized. In the featured image, the room is styled entirely through architecture: the sage green wall color, the paneled door with brass hardware, the clean-lined cabinetry, and the recessed lighting do all the decorative work without any accessories required. For top load washer laundry rooms at earlier stages of the design journey, styling elements bridge the gap between functional and finished.
A potted plant on an open shelf introduces organic warmth in a room dominated by hard surfaces and mechanical equipment. A framed print on the wall above the folding counter gives the top load washer laundry room a clear focal point and connects it visually to the aesthetic of the home’s other rooms. Coordinated baskets in a natural material, woven seagrass, linen-lined wire, whitewashed wicker on open shelves or beneath the countertop provide the storage solution and the visual texture that makes the room feel complete.
Expert Secrets for Success
Pro-Tips for a Better Result
Build the top load washer laundry room cabinet system to ceiling height from the outset. The gap between standard-height cabinetry and the ceiling in a top load washer laundry room is one of the most consistent design regrets reported by homeowners after a laundry room renovation. Extending cabinetry to ceiling height requires the same installation effort as standard-height units and dramatically increases storage volume, eliminates the visual interruption of the gap, and makes the top-load washer laundry room feel significantly taller and more architecturally complete. If budget constraints allow full floor-to-ceiling cabinetry at installation, install a filler panel and blocking to the ceiling above the existing units and add the upper cabinet section as a second-phase investment.
Choose a wall color with enough saturation to read against the white appliances. Top load washer laundry rooms with very pale or white wall colors produce a uniformly white visual field when combined with white appliances and cabinetry, a look that reads as unfinished rather than minimal. A wall color with sufficient saturation, the sage green of the featured image, a soft navy, and a warm greige provide the contrast that makes the white appliances read as deliberate rather than default. Test paint colors in the actual top load washer laundry room under its specific lighting conditions before committing, as laundry rooms without natural light alter paint colors significantly from how they read on chips.
Install a utility sink with a countertop surround if space allows. A utility sink with a stone, laminate, or solid surface countertop alongside the top load washer is the top load washer laundry room improvement with the greatest functional return beyond the washer and dryer themselves. Pre-treating stains, hand-washing delicates, filling buckets, and cleaning laundry room equipment all require a sink, and the countertop surface beside it provides the folding space that makes the room function as a complete laundry processing station rather than simply a machine housing.
Label everything in the concealed storage zone. A top load washer laundry room with beautifully organized closed-door cabinetry delivers its full organizational benefit only when every household member who uses the room can find and return items to their correct location without searching. Label drawer and cabinet contents clearly with a label maker, a chalk marker on slate inserts, or printed adhesive labels immediately after the top load washer laundry room is organized. The labeling step takes less than thirty minutes and eliminates the gradual entropy that returns organized storage to disorganized storage within weeks of a completed laundry room renovation.
Common Mistakes to Avoid
Don’t position the top-load washer without confirming lid clearance above. Discovering after cabinetry installation that a shelf or overhead unit prevents the top-load washer lid from opening fully is one of the most frustrating and costly top load washer laundry room mistakes, requiring either removal of the overhead unit or an unsatisfactory workaround. Measure the top load washer’s open-lid height, add 15cm of comfortable operating clearance, and ensure that no fixed element of the room shelf, cabinet, beam, or duct falls within this zone before installation begins.
Don’t use open shelving for detergents and cleaning supplies. Open shelving is an excellent top load washer laundry room design choice for baskets, folded textiles, and decorative plants. It is a poor choice for detergent bottles, cleaning chemicals, stain removers, and fabric softener products that produce visual clutter, have inconsistent packaging aesthetics, and are potentially hazardous in homes with children. Store all cleaning products in closed-door lower cabinets with childproof latches, and reserve open shelving exclusively for items that enhance rather than compromise the top load washer laundry room’s visual quality.
Don’t neglect ventilation in the top load washer laundry room. A top load washer laundry room without adequate ventilation develops persistent humidity that causes paint to peel, cabinetry to warp, and mold to establish in concealed areas behind the machines and in the ceiling corners. Ensure the dryer’s exhaust duct vents directly to the exterior rather than into the room or into the ceiling cavity. Install an extractor fan rated to at least ten air changes per hour for the room’s volume if natural ventilation through a window is not available. Address any existing moisture issues and sealant failures around the machine connections and inadequate floor drainage before installing new cabinetry that would conceal ongoing moisture damage.
Don’t treat the top-load washer laundry room as a storage overflow. The most consistent cause of top-load washer laundry room organizational failure after a renovation is the gradual migration of non-laundry items into the room’s storage system, vacuum cleaner bags that don’t fit anywhere else, sports equipment, cleaning supplies for other rooms, and seasonal items displaced from elsewhere in the house. A top load washer laundry room with a clear organizational mandate, laundry and laundry-related items only, maintains its function and appearance indefinitely. A top load washer laundry room that becomes a general utility storage room loses its organizational integrity within six months, regardless of how well it was designed.
Why Top-Load Washer Laundry Room Matters
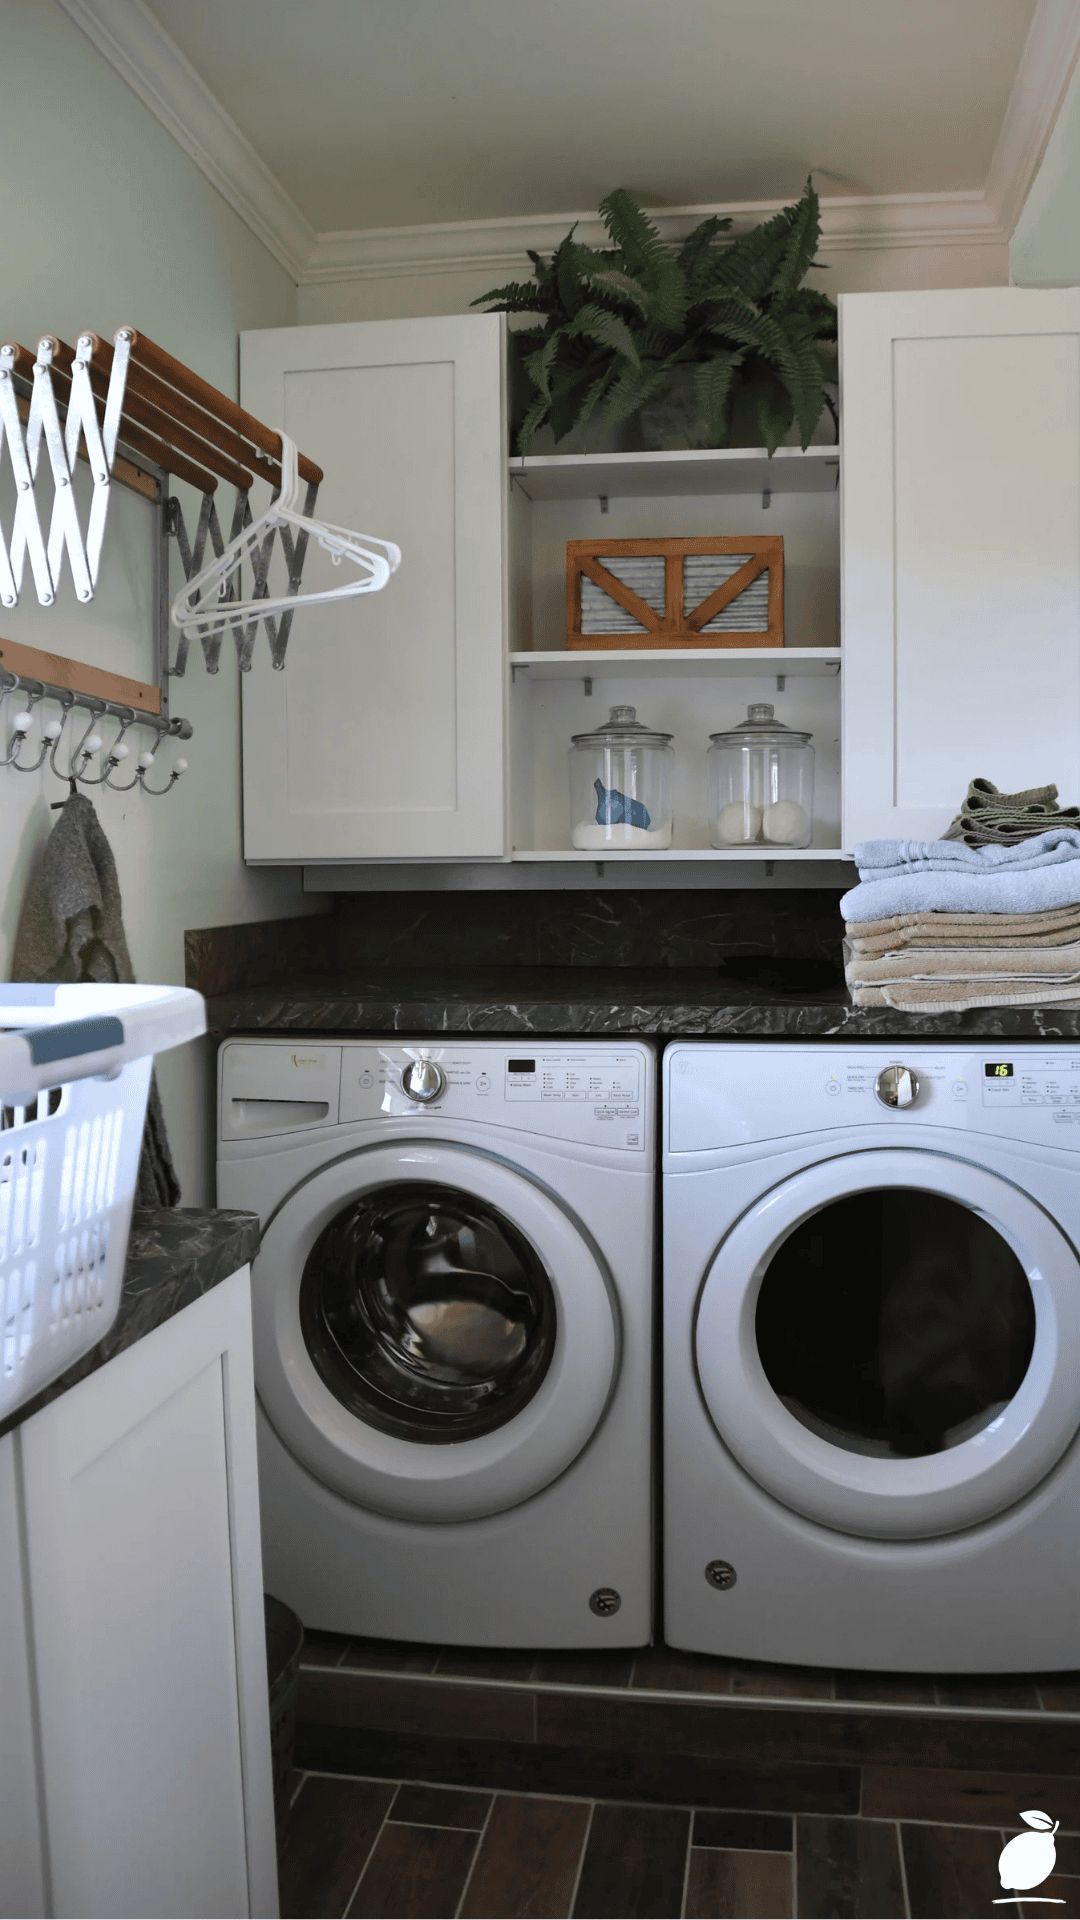
The laundry room is one of the most frequently used rooms in any household, a space that most family members visit daily, that processes one of the home’s most essential maintenance functions, and that affects the quality of daily domestic life more directly than almost any other utility space. A top-load washer laundry room that functions well and feels considered removes a layer of friction from the domestic day that accumulates over hundreds of laundry loads into a significant quality-of-life improvement. The family that does laundry in a well-designed, organized top-load washer laundry room does not dread the task in the same way as the family doing it in a room that compounds the chore with visual chaos.
Research in environmental psychology consistently identifies the condition of frequently used domestic spaces as a significant predictor of household stress levels. A top-load washer laundry room that is organized, adequately lit, and aesthetically considered reduces the ambient cognitive load of the laundry task, the low-grade visual noise that makes a functional room feel oppressive rather than merely utilitarian. This is not a luxury outcome. It is a daily quality-of-life outcome that affects every person in the household who uses the space, and it is accessible through the design decisions described in this guide rather than through a renovation budget.
Easy Peasy Life Matters is built on the conviction that every room in a home deserves intentional design, including, and perhaps especially, the rooms that have traditionally been treated as purely functional and therefore exempt from the design attention given to living rooms and kitchens. A top-load washer laundry room designed with the same care as any other room in the home is a room that changes how laundry feels as a household task. Not glamorous. Not exciting. But genuinely, measurably better and in a life made up largely of ordinary tasks repeated daily, that is exactly the kind of improvement that matters most.
Frequently Asked Questions
Can a top-load washer be installed in a cabinet unit?
Yes, with the critical caveat that the cabinet unit must be designed with the correct lid clearance above the top-load washer. Unlike a front-load washer, which can be placed directly beneath a countertop, a top-load washer requires unobstructed clearance above for the lid to open fully during loading and unloading. The standard recommendation for top-load washer laundry room cabinet design is to provide a minimum of 15 to 20cm of clearance above the fully open lid, which typically means designing the first shelf or upper cabinet section to sit at a height of approximately 175 to 185cm from the floor, depending on the specific top-load washer model’s open-lid height.
What is the best layout for a small top-load washer laundry room?
In a small top-load washer laundry room, position the top-load washer along the longest available wall to maximize the remaining floor area for movement and any folding activity. Install floor-to-ceiling cabinetry beside the top-load washer rather than a freestanding shelving unit, which uses the same footprint with significantly lower storage capacity. If the room is wide enough to accommodate it, a stacked dryer-over-dryer or washer-beside-dryer configuration with a continuous countertop above the dryer (at the height where the top-load washer’s lid clearance ends) provides both a folding surface and the visual continuity of a single, designed unit rather than two separate appliances.
How do I reduce noise from a top-load washer in a laundry room adjacent to living spaces?
The most effective noise-reduction approach for a top-load washer laundry room adjacent to living or sleeping areas combines three interventions. Anti-vibration pads beneath the top-load washer reduce the transmission of vibration through the floor structure critical for laundry rooms above or beside bedrooms. Mass-loaded vinyl or acoustic insulation installed within the laundry room walls and ceiling reduces airborne sound transmission through the structure. Ensuring the top-load washer is correctly leveled, with all four feet in firm, even contact with the floor surface, eliminates the additional vibration that an unlevel machine produces during the spin cycle, which is the single greatest source of top-load washer laundry room noise in most homes.
What wall color works best in a top-load washer laundry room without natural light?
For top-load washer laundry rooms without natural light, choose wall colors with an LRV (Light Reflectance Value) above 55 and warm undertones that prevent the room from reading cold under artificial lighting. Soft sage green (as in the featured image), warm off-white, pale greige, and dusty blue-grey all perform well in artificially lit top-load washer laundry rooms. Avoid cool grey and stark white in rooms without natural light; they produce a clinical, slightly blue quality under standard LED lighting that makes the top-load washer laundry room feel like a commercial facility rather than a domestic space. Test paint colors in the actual room under the installed artificial lighting before committing to the full application.
How often should a top-load washer laundry room be deep-cleaned?
A top load washer laundry room benefits from a monthly maintenance clean wiping down the top load washer exterior, cleaning the drum and door seal, clearing the lint filter on the dryer, and checking behind the machines for any moisture accumulation or hose wear and a quarterly deep clean that includes pulling the machines out for floor cleaning behind them, checking all connection points for seal integrity, and wiping down all cabinetry interior surfaces. A top-load washer laundry room that receives this maintenance schedule maintains both its appearance and its equipment in optimal condition significantly longer than one cleaned only when visibly dirty.