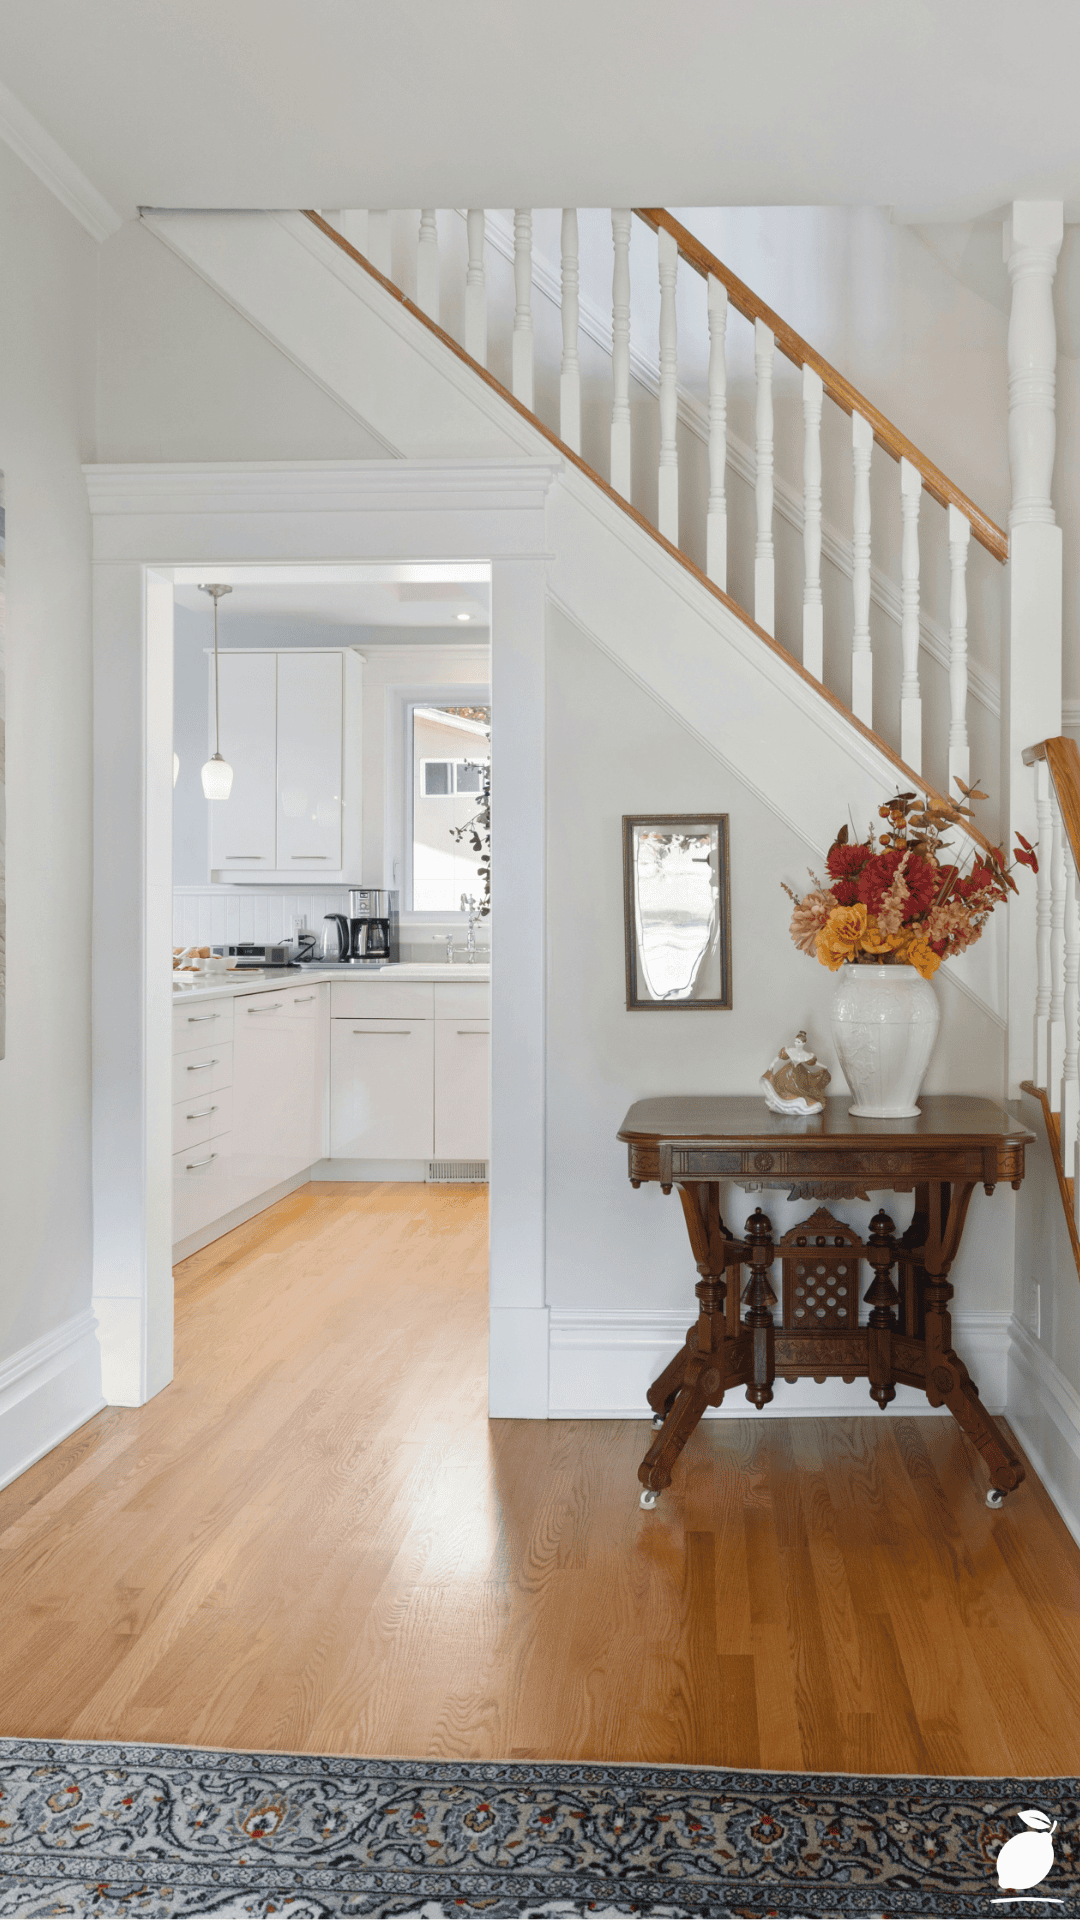
The entryway sets the tone for every arrival, and in most households, the tone it sets is: chaos is normal here. Shoes in a pile by the door, not the pile intended, which is theoretical and organized, but the real pile, which is an organic accumulation of whatever was on the feet of whoever came home last. Bags on the floor because there is nowhere obvious to hang them. A coat or two draped over the staircase banister, which is technically a surface and therefore technically available. Mail on the small shelf that was supposed to be decorative, sitting on top of last week’s mail, which is sitting on top of the free catalogue that arrived three weeks ago and has been meaning to be recycled since. The entryway is a room that was never quite designed for what it actually has to do every day, and so it has improvised, and the improvisation has accumulated.
The frustration of a cluttered entryway is that it is the last thing seen on the way out and the first thing encountered on the way back in. Every departure involves navigating it, and every arrival reminds you that it still needs sorting. Unlike a cluttered spare room or an overflowing attic, the entryway cannot be closed and ignored; it is the threshold through which all daily household life passes, and its state is experienced by every person in the household multiple times every single day. The accumulation of minor inconveniences it creates the lost key, the bag search, the coat that needs moving before the door can open fully is individually small and collectively significant. They create a low-level daily friction that the rest of the home’s systems then have to compensate for.
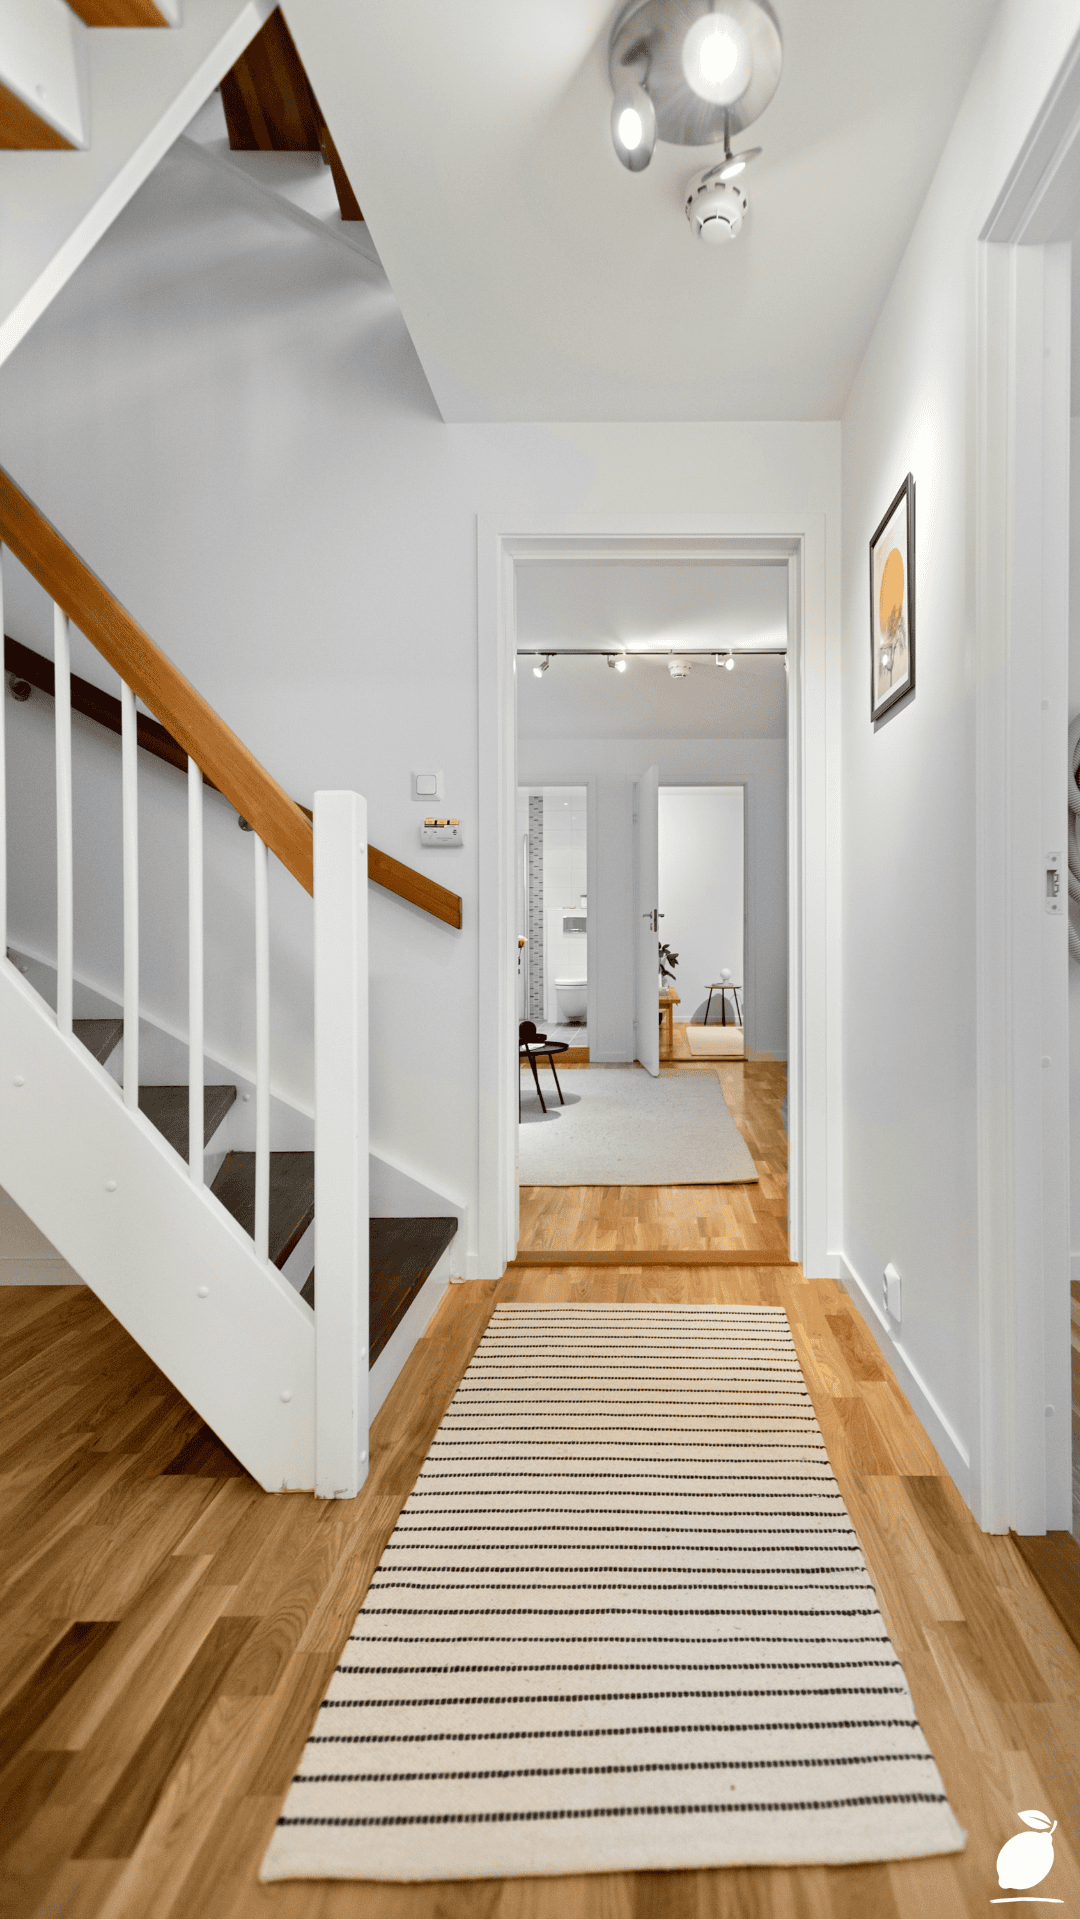
The hallway in the image offers a different possibility. A polished wooden floor visible from end to end. A striped rug anchoring the center with clean horizontal lines. The wooden staircase on the left is clear and unobstructed. A single framed artwork on the right wall beside the doorway. A modern ceiling light providing even, warm illumination across the entire space. Nothing on the floor that does not belong there. Nothing on the banister that has drifted from its intended surface. The entryway doing its job as a transition space, a welcome, and a visual signal that the home has been thought about without requiring any apology for its state. Here is exactly how to get from one to the other.
The Entryway Blueprint
Fixing a cluttered entryway is a project with a clear sequence: structural decisions first, storage infrastructure second, and finishing elements last. Each stage determines what the next can accomplish. Work through them in order.
Step 1: Clear the Entryway Completely and Assess Its Actual Dimensions
The entryway transformation begins with a complete clear-out. Remove every object that currently occupies the space: every shoe, every bag, every coat on the banister, every piece of mail on every surface. Move everything out of the entryway entirely and into an adjacent room. Stand in the empty entryway and look at it.
The cleared entryway reveals several things that the accumulated version obscures: its actual width and clearance, the path of natural light through it, the condition of the floor and walls, and the structural elements the staircase, the doorways, the dado rail or skirting that define its character. In a hallway like the one in the image, the cleared state reveals the beautiful polished wooden floor and the clean geometry of the staircase that the accumulated daily chaos was sitting on top of. The assessment step identifies which structural elements are worth emphasizing in the finished entryway and which surfaces need repair or refinishing before the organization system is built around them.
Step 2: Install Dedicated Coat and Bag Storage Before Anything Returns
The single most important structural intervention in fixing a cluttered entryway is providing a specific, designated home for the objects that generate the most daily chaos: coats and bags. Without a dedicated hanging system, coats default to the nearest horizontal surface, typically the staircase banister, the door handle, or a chair that has been conscripted into hook duty. With one, they have one place to go, and the one-place-to-go habit becomes easy rather than aspirational.
Install a wall-mounted coat rail, a Shaker peg rail, or a coat-and-bag storage unit on the entryway wall with the most available clear wall space. The Shaker peg rail, a horizontal timber strip with evenly spaced wooden pegs, is the most versatile and most period-appropriate solution for a hallway with the character of the one in the image: it provides coat hooks at adult height, bag hooks below, and the addition of a shelf above for smaller items. Install it with screws into wall studs or hollow-wall anchors rated for the loaded weight. A coat rail that pulls from the wall under a family’s worth of winter coats is a structural problem, not just an organizational one.
Step 3: Solve the Shoe Problem with a Dedicated Shoe System
Shoes are the primary floor-clutter generator of every entryway in every household with children, athletic adults, or more than two people coming and going at different times. The organic shoe pile grows not because anyone decided to create it but because there was nowhere else for shoes to be when they were removed from the feet, and the floor offered itself. A dedicated shoe system removes that default.
Options for entryway shoe storage range from a simple low bench with a shelf below (provides seating for shoe removal and storage simultaneously) to a slim shoe cabinet against the wall, a tiered shoe rack in the coat closet if one is available, or a row of individual wicker shoe baskets, one per household member, that keep each person’s footwear contained and identifiable. The choice depends on the entryway’s available width: the polished corridor in the image suits a bench or slim storage unit that does not consume the center of the passage. Whatever system is chosen, it must be positioned close enough to the door that shoes come off at the door and go directly into the system, not close enough to be tempting later.
Step 4: Anchor the Space with a Rug
The rug in the entryway performs multiple functions simultaneously: it defines the zone of transition between outside and inside, protects the floor surface from the highest-traffic area in the home, absorbs dirt and moisture from footwear before it reaches the rest of the floor, and provides the visual anchor that makes the entryway read as a composed space rather than a corridor to pass through. The striped rug in the image is exactly right for the space: its horizontal lines run the length of the hallway, its black-and-white palette relates to the dark wood of the staircase and the white walls, and its flat profile does not interrupt the visual continuity of the polished floor it rests on.
Choose an entryway rug in a flat-weave or low-pile format; high-pile rugs in an entryway hold dirt and moisture and become both aesthetically and hygienically unpleasant within a season. Natural fiber rugs (jute, sisal, coir) are highly durable and practically washable but can be rough underfoot and in some weaves trap small debris between the fibers. Cotton flat-weave or synthetic flat-weave in a coordinating pattern are the most practically manageable entryway rug options. Regular shaking outside and an occasional machine wash (for cotton) or hose-down (for synthetic outdoor-rated versions) keeps them performing.
Size the rug proportionate to the entryway width; a rug that is too narrow for the hallway reads as an afterthought; one that leaves only a few centimeters of floor visible on either side reads as too wide. For a corridor entryway like the one in the image, a rug that fills approximately two-thirds to three-quarters of the floor width with equal clear floor margins on both sides provides the best visual proportion.
Step 5: Hang Artwork and Create a Wall Moment
The artwork on the wall beside the doorway in the image is doing important work; it signals that the entryway is a room rather than a circulation zone, that it has been considered as a space rather than merely endured as a passage, and that arrival here is an arrival somewhere that someone cares about. A single well-chosen framed piece at eye height on the most visible wall of the entryway transforms the spatial character of the corridor in a way that no organizational system achieves.
Choose artwork at a scale proportionate to the wall it occupies; a small print on a large entryway wall reads as tentative; a large print on a narrow wall section above a coat rail reads as overcrowded. For most entryway walls, a single piece of 40cm by 50cm to 60cm by 80cm, framed in a profile that relates to the woodwork and other finishes in the space, provides the correct scale. Hang it at eye height from a standing position, the center of the artwork at approximately 145 to 150cm from the floor rather than at a height determined by the nearest available picture hook.
Step 6: Install Appropriate Lighting and a Mirror
The two finishing elements that complete an entryway transformation are lighting and a mirror. The modern ceiling light in the image with its multiple exposed bulbs providing warm, even illumination across the full length of the corridor addresses the most common entryway problem beyond clutter: darkness. A dark entryway feels smaller, less welcoming, and more disorienting than a well-lit one, and the quality of light warm versus cool, directed versus diffused determines the mood of the first impression the space creates.
For an entryway without overhead lighting, a wall-mounted light fixture or a tall floor lamp at the end of the corridor provides the most effective supplementary illumination. For one with overhead lighting that is insufficiently warm, replacing the bulbs with warm-white LED equivalents (2700K to 3000K) at adequate lumen output for the corridor length is the simplest and most immediately effective improvement.
A mirror, particularly in a narrow entryway, creates the optical widening effect that reflects light into the space and provides the practical function of a last check before leaving. A round or arch-topped mirror in a frame finish that relates to the woodwork and staircase is the most versatile choice for a period or transitional entryway aesthetic.
Expert Secrets for Success
Pro-Tips for a Better Result
- Position the coat hooks at the right height for every user. Standard adult coat hook height is 155 to 165cm from the floor. In a household with children, add a lower row of hooks at 90 to 100cm for smaller coats and school bags at a height children can reach and return to independently. The two-height hook arrangement eliminates the “dropped on the floor because the hook was too high” problem that defeats most single-height coat storage solutions in family entryways.
- Add a small entry table or console to manage the key and mail problem. The mail and key chaos that accumulates in every entryway without a dedicated surface is not a behavior problem; it is an infrastructure problem. A slim console table or wall-mounted shelf at entry height provides the specific surface that keys and incoming mail need, and a small bowl or tray on that surface gives keys a contained landing zone that makes them findable at departure time. A letter rack on the surface or wall-mounted beside it keeps mail vertical and visible without consuming the horizontal surface.
- Keep the entryway color palette lighter than adjacent rooms. A dark entryway feels smaller and less welcoming than a light one, regardless of its actual dimensions. If repainting, choose the entryway color in a slightly lighter value than the adjacent rooms; the visual contrast between the lighter entry and the slightly deeper interior rooms creates the sense of moving into the home rather than arriving in a space that is as interior as everywhere else.
- Secure all rugs with a non-slip underlay. An entryway rug without a non-slip underlay is a tripping hazard on a polished floor surface, particularly dangerous at the moment of arriving in wet shoes or of departing in a hurry. Non-slip rug underlay cut to size costs very little and is the single most important safety addition to any entryway rug installation.
- Include a full-length mirror if space allows. A full-length mirror in the entryway provides the departure check that prevents the “I didn’t know the label was showing” and “I didn’t realise that coat had a stain” experiences that add embarrassment to an already chaotic departure. Mounted against the wall beside the staircase or on the back of a coat closet door, a full-length mirror also reflects the length of the corridor and makes the entryway read as significantly more spacious than its dimensions alone suggest.
Common Mistakes to Avoid
- Installing too much furniture for the available width. The entryway must remain functional as a passage; people, bags, and pushchairs must be able to move through it without physical contact with storage furniture. The minimum clearance for comfortable passage is 90cm. An entryway that is 120cm wide should have only slim, wall-mounted storage, no freestanding furniture with a footprint to preserve adequate passage width. Every centimeter of entryway width is functional rather than decorative, and storage solutions that consume it unnecessarily make the space feel cramped regardless of how well organized their contents are.
- Neglecting floor maintenance under the rug. The area beneath the entryway rug receives the highest traffic and the most dirt and moisture of any floor section in the home. Without regular rug lifting, cleaning beneath, and floor treatment, the floor surface under the rug deteriorates faster than the visible surrounding floor and creates a marking line visible whenever the rug is moved or replaced. Lift and clean beneath the entryway rug monthly.
- Using a rug that is too small for the space. A small rug in a large entryway reads as a mat rather than as an anchor; it does not define the zone, it does not protect an adequate area of the floor, and it makes the space feel as though the organization has been considered only partially. Size up rather than down for entryway rugs: the psychological effect of a rug that properly fills and defines the transition zone is significantly greater than one that occupies only the central foot-traffic line.
- Hanging artwork too high. Artwork hung at the height of the highest available picture hook rather than at the correct viewing height reads as floating disconnected from the space rather than as a composed element of the wall. The most common entryway artwork error is height hang at eye level from a standing position (artwork center at 145 to 150cm) regardless of what height the existing hook sits at.
- Overlooking the entryway ceiling as a design surface. The ceiling in a long, narrow entryway is a significant visual surface that the corridor format makes more visible than in wider rooms where the ceiling is overhead rather than in the sightline. A ceiling painted in a slightly deeper tone than the walls, a statement light fitting like the one in the image, or a wallpapered ceiling section all treat the ceiling as part of the composition rather than as a blank structural surface.
Why Entryway Matters
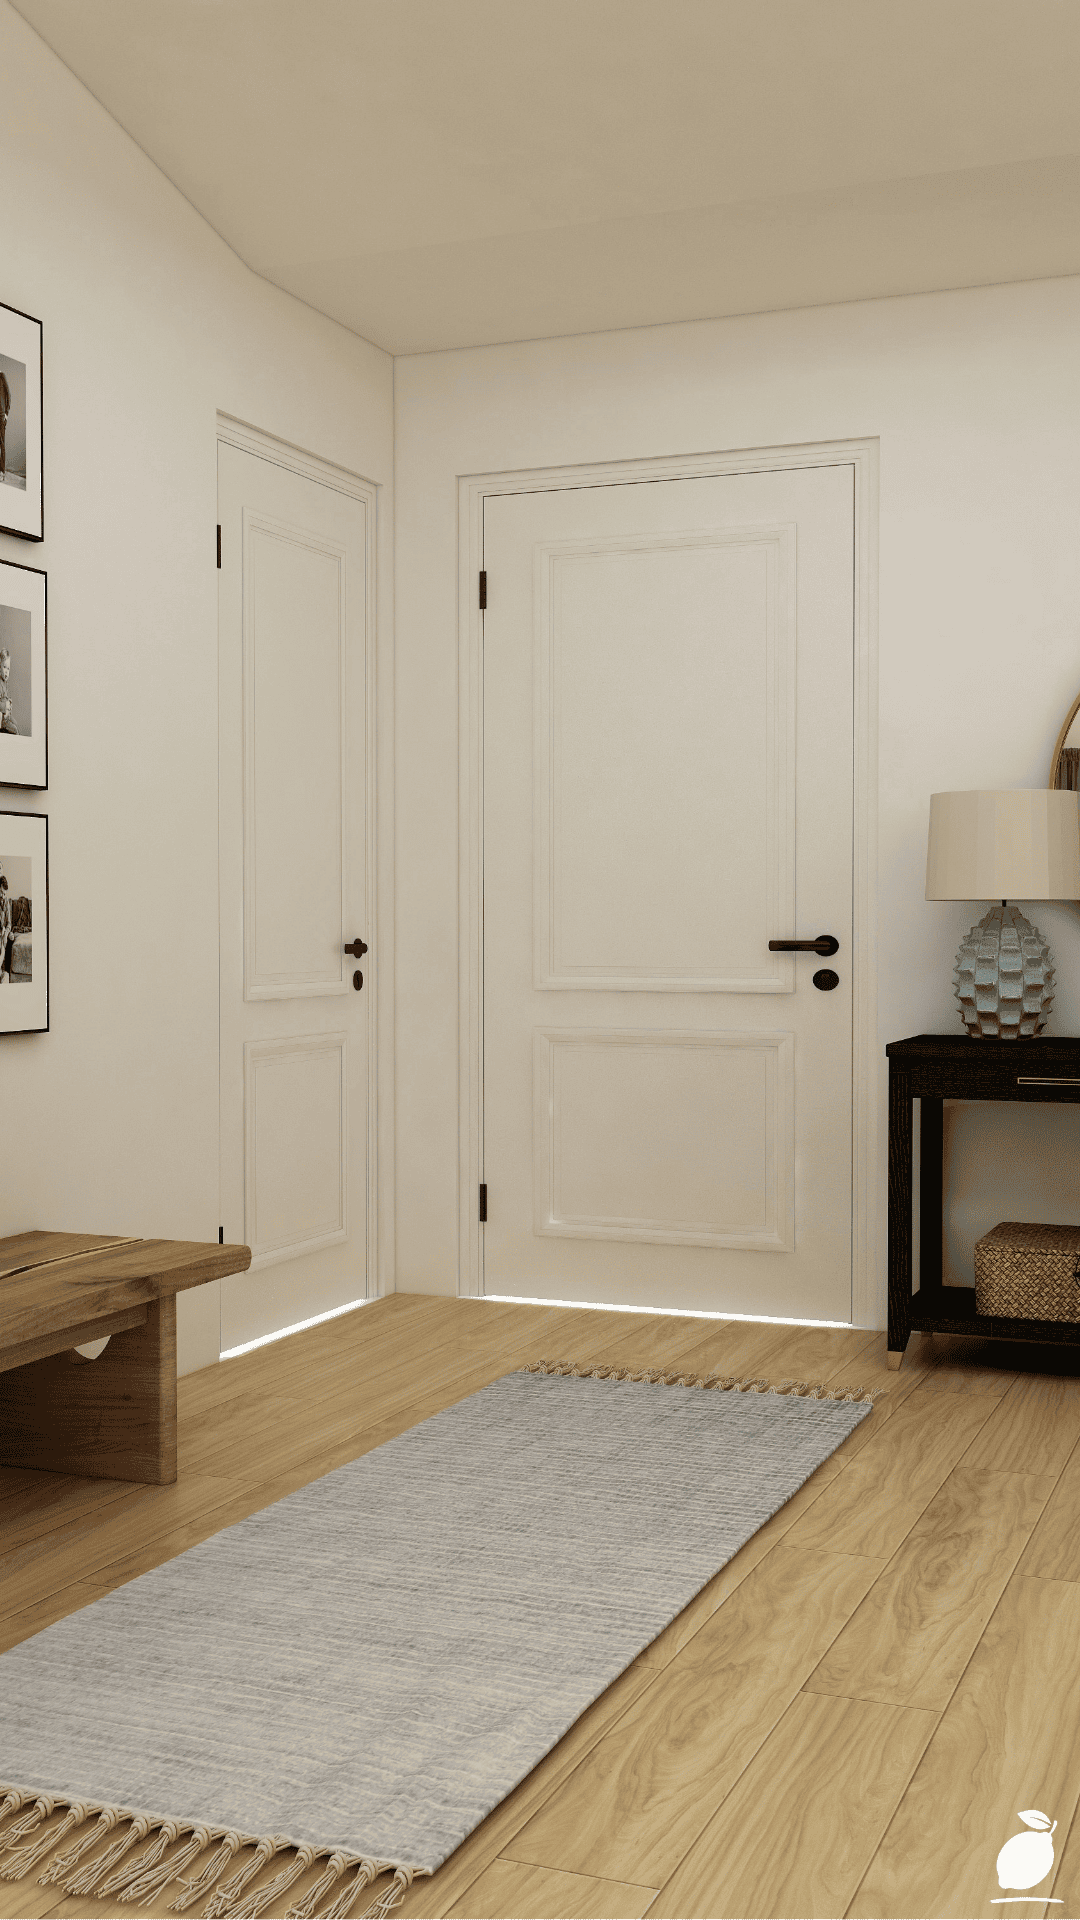
The entryway is the first space of the home and the last space of the home; it is experienced at the threshold of every departure and every arrival, by every person in the household and every person who visits. Its state at those transition moments shapes the experience of being home in ways that are immediate, repeated, and cumulative. A cluttered entryway says: disorder is the default here, and dealing with it is the first task of every return. A clear, organized entryway says: the home is managed, the transition is easy, and arriving here is the beginning of rest rather than the continuation of effort. The entryway does not merely reflect the quality of the home’s organization; it actively creates the experiential quality of the home’s beginning and ending.
For families, the entryway is where the daily rhythm of departure and arrival happens most visibly and most consequentially. The morning that runs smoothly because the school bags are hung where they belong and the shoes are in the system and the keys are in the bowl. The evening that begins with ease because the door opens without obstruction and there is somewhere to put the coat without a decision about where that is. These are small moments individually insignificant, collectively defining. The entryway that works properly makes them easy. The entryway that doesn’t creates the morning and evening friction that no amount of good intention elsewhere in the household can fully compensate for.
And for the person who takes the time to clear it, install the coat hooks at the right height, choose the rug that anchors the space, hang the artwork at eye level, and ensure the lighting provides genuine warmth, the completed entryway transformation produces one of the most immediately felt returns available in home improvement. You do not need to be told it is better. You feel it the first time you come home to it, and the door opens into a space that is clean, organized, and unambiguously welcoming. That feeling, repeated every day, is worth every hour of the project that produced it.
Frequently Asked Questions
What is the most important change to make in a small entryway?
In a small entryway with limited dimensions, the single highest-impact change is the installation of wall-mounted coat and bag hooks at the correct height because coats and bags on the floor are the primary source of both clutter and congestion in small entry spaces, and moving them to the wall removes the largest volume of floor obstruction in a single intervention. After hooks, a flat-weave rug that defines the transition zone and a mirror that reflects light are the next most impactful additions at minimal floor-space cost.
How do I manage shoe storage in an entryway with no closet?
For entryways without a dedicated coat closet, a slim shoe storage bench positioned against the wall beside the door provides dual-function seating for shoe removal and storage for the shoes themselves on a shelf below the seat. For narrower entryways where a bench is too wide, a tiered shoe rack positioned in the corner closest to the door, or individual labeled wicker baskets per household member stacked on a small shelving unit, provides contained shoe storage without consuming passage width. Keep only currently seasonal shoes in the entryway; store off-season footwear elsewhere in the home.
What type of rug works best in a high-traffic entryway?
The most practically successful entryway rugs are flat-weave or low-pile in construction, in a pattern or color dark enough to obscure the inevitable daily dirt before the next cleaning, and in a material that is easy to clean: cotton flat-weave (machine washable), synthetic flat-weave (hoseable), or natural coir (brushable). Avoid high pile, shag, and deeply textured rugs in the entryway; they trap dirt and moisture, are difficult to clean thoroughly, and become both hygienic and aesthetic problems within a short period in a genuinely used entryway.
How do I stop the entryway from becoming cluttered again after organizing it?
The entryway stays organized when every object that enters the space has a specific designated home and the habit of returning things to that home is supported by the infrastructure: the hooks at the right height, the shoe system within reach of the door, the key bowl at the natural hand-height of arrival. The two most effective maintenance practices are a daily one-minute reset (every displaced object returned to its designated position before the end of the evening) and a weekly surface clear (the console or entry shelf cleared of accumulated mail, receipts, and items-in-transit that have exceeded their welcome in the entry zone). The system that is easy to use is the system that stays used.