The attic had been the room we avoided talking about. It was technically a bedroom; it had a window, a closet, a door, but the sloped ceiling made every furniture arrangement feel like a compromise, and the low peak made the space feel less like a room and more like a place where normal rooms stored their spare parts. We had tried a full-size bed along the tallest wall and spent two years ducking whenever we got up in the night. We had tried a desk under the eave and abandoned it because sitting there felt claustrophobic. The tiny low ceiling attic bedroom had defeated every conventional bedroom idea we applied to it, because we kept approaching it as though it were a normal room with an unfortunate ceiling rather than a different kind of room entirely.

The breakthrough came when I stopped fighting the sloped ceiling and started designing around it. The attic bedroom in the image above shows exactly what tiny low ceiling attic bedroom ideas look like when the space’s specific geometry is embraced rather than compensated for: two twin beds with black wrought iron headboards positioned on opposite sides of the room, each tucked close to the sloped walls where the ceiling is lowest. A small wooden desk is centered beneath the diamond-paned window at the room’s peak, the one spot where the ceiling reaches full height. Sage green curtains, white bedding with gray damask pillows, a vintage-style area rug in muted gray and beige tones. The room is not despite its attic geometry, it is because of it. The sloped ceiling creates the intimate, cozy atmosphere that makes this tiny low ceiling attic bedroom feel like a retreat rather than a leftover space.
This guide is built around that shift in thinking. These tiny low ceiling attic bedroom ideas work specifically because they treat the attic’s constraints, the low eaves, the sloped ceiling, and the limited floor-to-ceiling height as design features rather than design problems. Follow these steps, and the awkward room you’ve been avoiding becomes the most characterful room in the house.
The Tiny Low Ceiling Attic Bedroom Ideas Blueprint

Step 1: Map the Ceiling Height Zones Before Placing Any Furniture
The first and most important of all tiny low ceiling attic bedroom ideas is understanding the room’s ceiling height map before a single piece of furniture is moved. Attic bedrooms have distinct zones: a peak zone where the ceiling reaches its maximum height, transition zones on either side where the ceiling begins to slope, and eave zones at the room’s outer edges where the ceiling is lowest. Each zone suits different furniture types, and placing the wrong furniture in the wrong zone is the source of most attic bedroom frustrations.
Measure and record the ceiling height at the peak, at the eave, and at two or three points in between. In most residential attics, the peak height is 230cm to 250cm, the eave height ranges from 90cm to 150cm, and the usable standing zone, where the ceiling is above 190cm, is narrower than the full room width. Map this visually on a simple floor plan sketch. These measurements are the foundation that all subsequent tiny low ceiling attic bedroom ideas decisions are built on, because they tell you exactly where beds, desks, dressers, and walkways can realistically be positioned.
Step 2: Position Beds Along the Sloped Walls
The twin beds tucked against the sloped walls in the image are the tiny low ceiling attic bedroom idea that most completely transforms the room’s function, placing the sleeping surface where the ceiling is lowest, where the human body lies horizontally, and the ceiling height is irrelevant to comfort. This counterintuitive furniture placement is the single most important tiny low ceiling attic bedroom ideas principle: the bed goes where the ceiling is lowest, not where the ceiling is highest.
For tiny low ceiling attic bedroom ideas with twin beds, position each bed with its headboard against the tallest point of the eave wall and the foot of the bed extending toward the room’s center. This orientation means the occupant’s head, the point that most triggers the claustrophobic response to a low ceiling, is positioned at the highest part of the eave zone, while the feet extend toward the more open center. The image’s wrought iron headboards work specifically well in this position because their low, open silhouette doesn’t add visual height at the eave wall’s already-constrained headroom.
For tiny low ceiling attic bedroom ideas with a single queen or double bed, place the bed’s long axis parallel to the slope, with the headboard at the wall, foot extending toward the center, following the same logic.
Step 3: Place Active-Use Furniture at the Ceiling Peak
The wooden desk centered beneath the diamond-paned window in the image occupies the room’s peak zone for a specific tiny low ceiling attic bedroom ideas reason: it’s where the human body sits or stands upright, requiring the most vertical clearance. The ceiling peak is the only position in an attic bedroom where a person can sit at a desk, stand at a dresser, or move through the room without instinctively ducking. Every active-use furniture piece in a tiny low ceiling attic bedroom should be positioned in this zone.
For tiny low ceiling attic bedroom ideas, the peak zone hierarchy is: desk or vanity first (activities requiring upright, focused sitting), wardrobe or dresser second (activities requiring standing and reaching), and primary walkway third (the path taken most frequently through the room). Position furniture that requires standing, such as the wardrobe and the dresser, in the transitional zone between the peak and the eave, where ceiling height allows comfortable standing without requiring the full peak clearance. Reserve the eave zones for beds, storage ottomans, low bookshelves, and anything used at sitting or lying height.
Step 4: Paint the Ceiling and Walls the Same White
The white ceiling and white walls in the image are not a default choice; they are a deliberate, tiny low ceiling attic bedroom idea that makes the room’s sloped planes read as a continuous, unified surface rather than as separate walls and ceiling pressing inward. When the ceiling and walls are the same color, the eye cannot distinguish where one ends and the other begins, which softens the visual weight of a low-sloped ceiling and makes the room feel more open than it actually is.
For tiny low ceiling attic bedroom ideas, choose a warm white rather than a cool white; the image’s white reads as soft and slightly warm, which prevents the all-white attic from feeling clinical. Benjamin Moore White Dove (OC-17) and Sherwin-Williams Alabaster (SW 7008) are the two most commonly specified whites for tiny low ceiling attic bedroom applications. Apply the same color to the ceiling, the sloped walls, and the vertical walls for complete visual continuity. The only element that introduces contrast in the image is the window, the sage green curtains, and the dark window frame, and that contrast works precisely because everything else is unified in white.
Step 5: Choose Low-Profile Furniture Throughout
Every piece of furniture in a tiny low ceiling attic bedroom competes with the ceiling for visual space, and furniture with low profiles, minimal visual height, and simple silhouettes wins this competition without effort. The image’s black wrought iron headboards are barely 90cm tall, the small black side tables are compact and visually light, and there are no tall wardrobes or bookcases visible anywhere in the eave zones. This is the tiny low ceiling attic bedroom ideas furniture philosophy applied consistently: low, simple, and visually open.
For tiny low ceiling attic bedroom ideas, avoid tall furniture at any position in the attic: no four-poster beds, no armoires that reach toward the ceiling, no tall floor lamps with drum shades positioned under sloped sections. Instead, use platform beds or low-frame beds, compact nightstands and side tables at mattress height, wall-mounted reading lights instead of table lamps, and under-bed storage instead of additional furniture pieces. Every furniture piece removed from the vertical plane opens the tiny low ceiling attic bedroom visually and functionally.
Step 6: Use an Area Rug to Define Zones Without Claiming Height
The vintage-style area rug in muted gray and beige tones in the image is the finishing element that defines the tiny, low-ceiling attic bedroom’s central zone, connects the two beds into a shared space, and adds warmth and texture at the floor level where the attic bedroom most needs visual interest. A rug in an attic bedroom performs all its zone-defining and atmosphere-creating functions at the floor plane; it adds nothing to the vertical dimension that a low ceiling room is most sensitive to.
For tiny low ceiling attic bedroom ideas, choose a rug that covers the central floor area between the beds without extending under the bed frames into the eave zones. This positioning makes the room’s central zone feel defined and intentional while keeping the eave areas uncluttered. The muted tones of the image’s rug, gray and beige, relate to the room’s neutral white palette without competing with it, which is the tiny low ceiling attic bedroom rug selection principle: warm neutral tones that add texture without adding visual weight.
Expert Secrets for Success
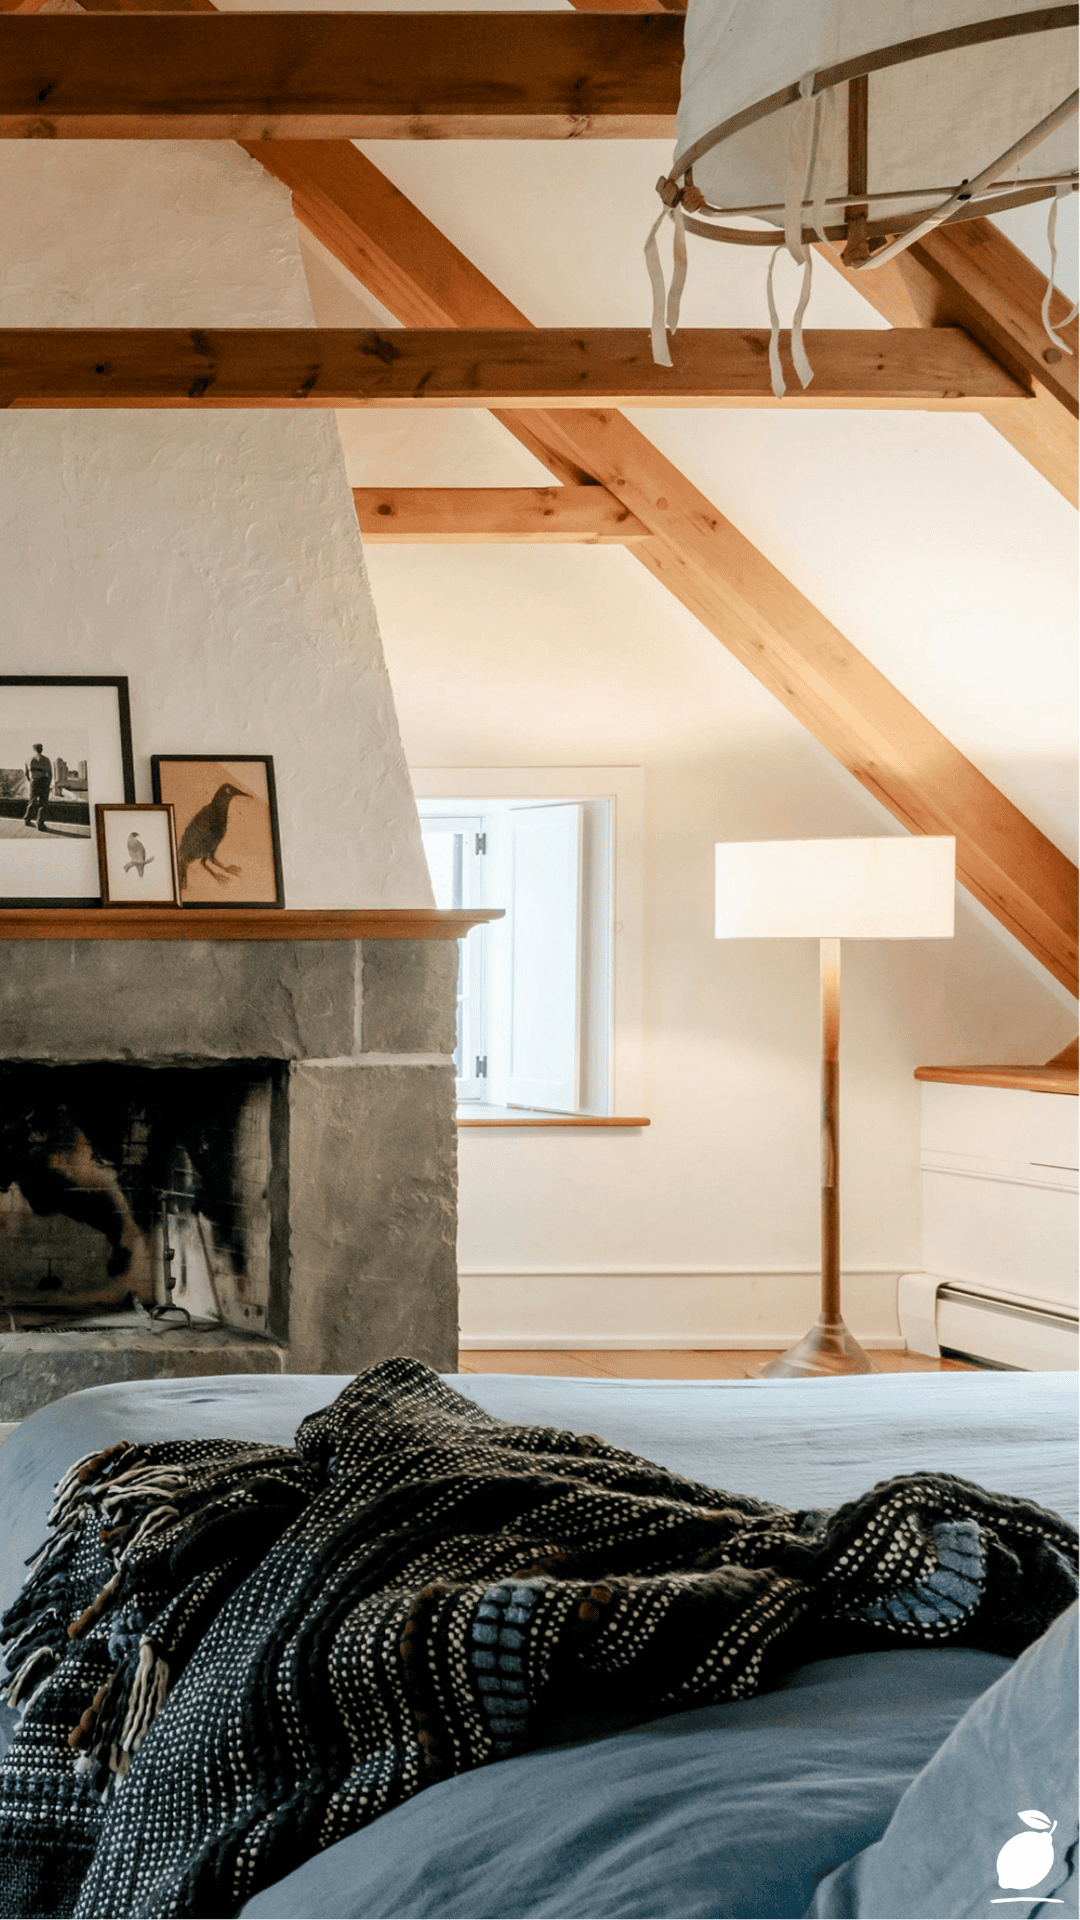
Pro-Tips for a Better Result
Use vertical stripes on soft furnishings to draw the eye upward. The gray damask pattern on the image’s decorative pillows has a vertical quality that subtly encourages the eye to move upward rather than across the room, one of the most effective and least expensive tiny low ceiling attic bedroom ideas for creating perceived height through textile pattern.
Install a window seat in the eave zone if structural conditions allow. A built-in window seat in the eave zone converts the attic’s lowest, most awkward space into a dedicated reading or lounging area with integrated storage beneath one of the most valuable tiny low ceiling attic bedroom ideas for maximizing both function and atmosphere in spaces where standard furniture cannot stand.
Mount curtain hardware at the window frame rather than at ceiling height. In a tiny low ceiling attic bedroom, mounting curtains at ceiling height (as is recommended in standard rooms to maximize perceived height) frequently means mounting hardware on a sloped ceiling, which is both structurally complex and visually awkward. Mount curtains at the window frame top or at the highest horizontal point above the window for the most practical and proportionally correct tiny low ceiling attic bedroom ideas result.
Use identical furniture pieces for both beds in a shared attic bedroom. The matched twin beds, headboards, bedding, and side tables in the image create the visual symmetry that makes the attic bedroom’s asymmetric ceiling feel balanced rather than lopsided. Matching furniture is a tiny low ceiling attic bedroom ideas principle specifically useful in rooms where the architecture creates visual imbalance.
Common Mistakes to Avoid
Don’t use dark paint on a low-sloped ceiling. Dark ceiling colors in tiny low ceiling attic bedroom spaces create the visual impression of a ceiling pressing downward, the opposite of the open, airy quality the image achieves with white. Even the most sophisticated dark ceiling treatment that works in a standard room will produce a claustrophobic result in a low-ceiling attic.
Don’t position a wardrobe or tall dresser under the slope. Tall furniture under a sloped ceiling creates both a visual and a functional problem: it looks compressed, and it requires awkward sideways access to avoid the ceiling above. All tall storage in a tiny low ceiling attic bedroom belongs at the peak, not at the eave.
Don’t overcrowd the floor plan in the name of function. The image’s attic bedroom contains only what the room genuinely requires: two beds, two side tables, a desk, and a rug. This restraint is not a design preference; it is a tiny low ceiling attic bedroom ideas requirement. Every additional piece of furniture in a low-ceiling room adds visual weight that the already-constrained ceiling amplifies.
Don’t install recessed overhead lighting in the sloped ceiling without first checking the ceiling depth. Recessed lights in an attic ceiling require a specific minimum ceiling depth for the fixture housing, which sloped attic ceilings frequently don’t provide at the eave zones. Attempting to install recessed lights in sections of the ceiling with insufficient depth creates both a structural problem and a fire hazard. Use wall-mounted sconces and plug-in lights for tiny low ceiling attic bedroom lighting instead.
Why Tiny Low Ceiling Attic Bedroom Ideas Matter
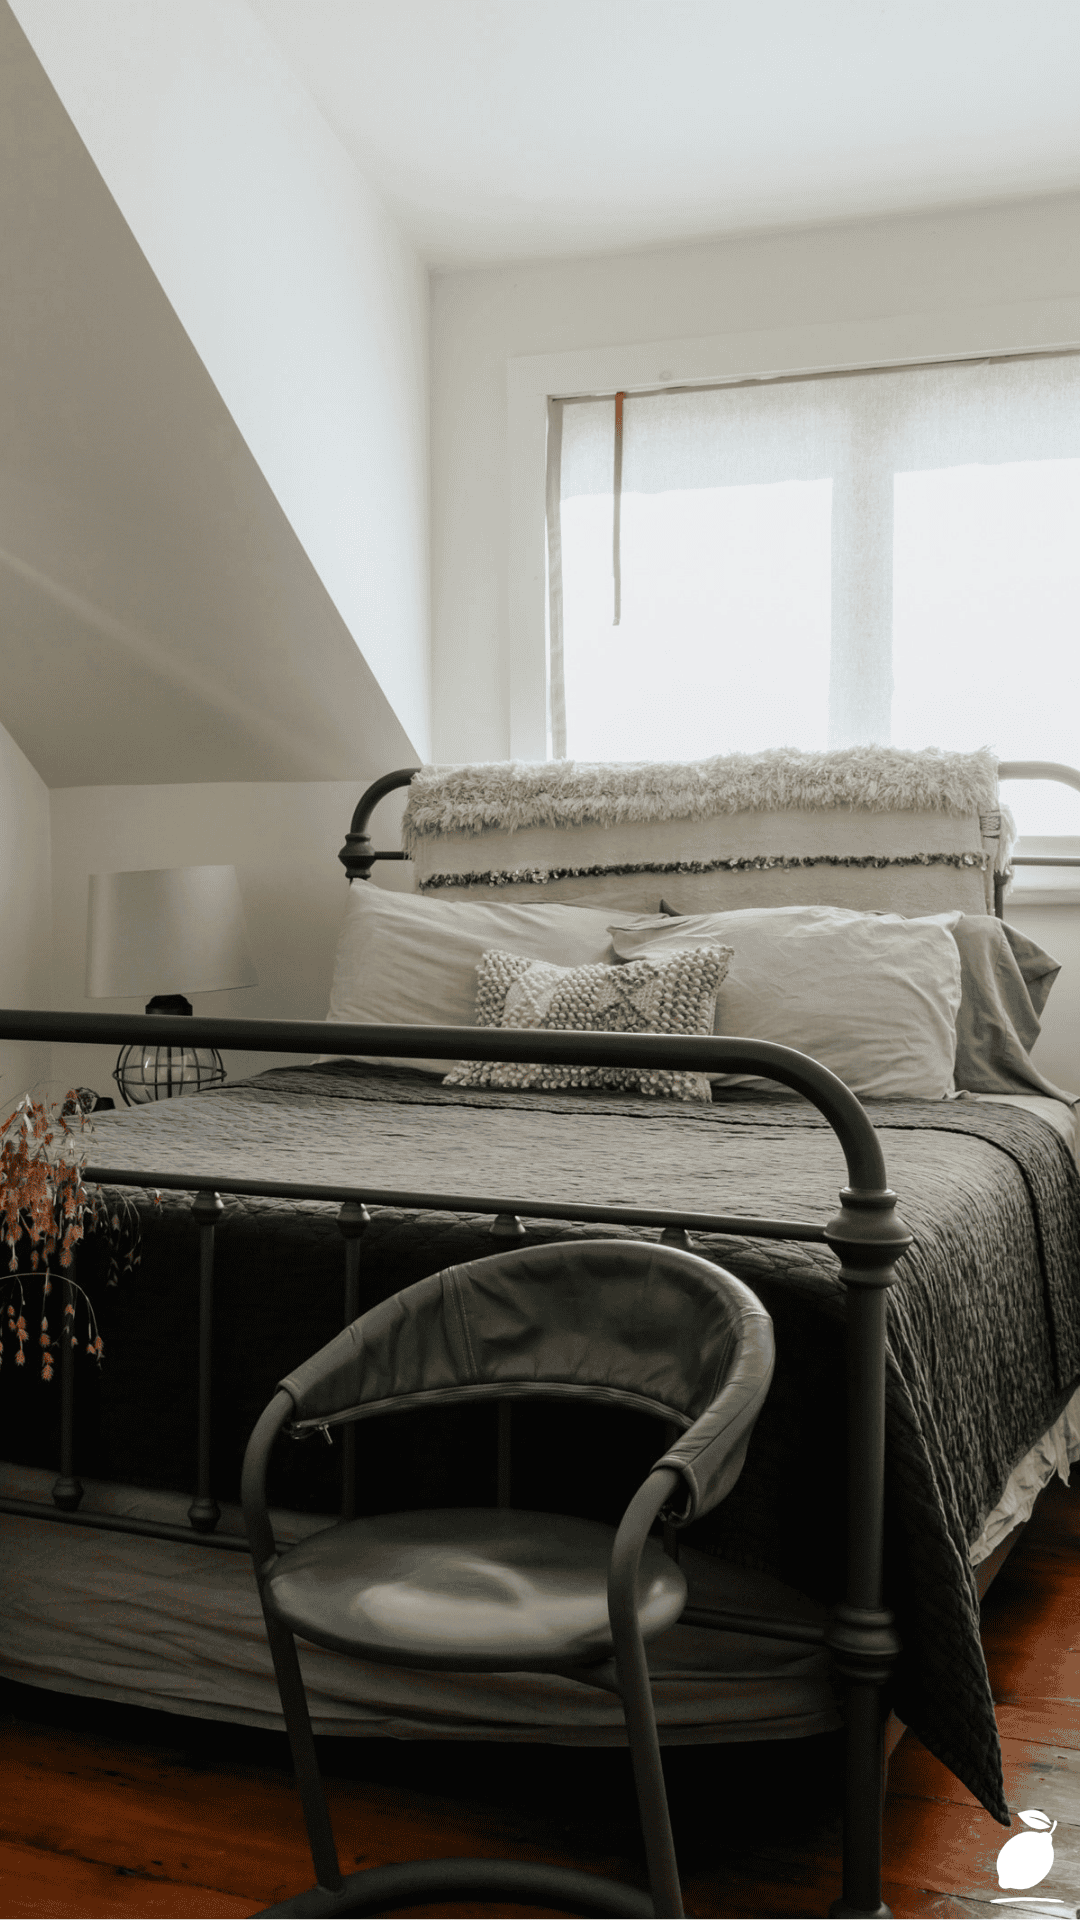
Tiny low ceiling attic bedroom ideas matter because the attic is the room that most households have, and most households underuse the room that becomes a dumping ground for seasonal storage because its specific geometry makes it feel incompatible with normal domestic life. Unlocking an attic bedroom with thoughtful tiny low ceiling attic bedroom ideas doesn’t just add a usable room to the house; it adds the specific kind of room that is hardest to find anywhere else in a standard floor plan: an intimate, cozy, distinctly characterful space that feels like a private world within the larger home.
Research in residential psychology consistently identifies rooms with strong architectural character, rooms that feel specific and personal rather than generic, as the rooms that household members feel most attached to and most restored by. An attic bedroom done well with tiny low ceiling attic bedroom ideas is almost always described by its occupants as their favorite room in the house, precisely because its constraints, the low ceiling, the sloped walls, the peaked window, create the specific cocoon-like quality that no standard rectangular room can replicate. Children sleep better in attic bedrooms. Adults retreat to them for reading and quiet. Guests ask to stay in them again.
Easy Peasy Life Matters is built on the conviction that the most challenging rooms in a house are often the rooms with the most potential and that tiny low ceiling attic bedroom ideas, applied with the spatial intelligence and material restraint this guide provides, convert the room you’ve been avoiding into the room everyone in the household wants to be in. The attic is not a problem. It’s the best room you haven’t built yet.
Frequently Asked Questions
What is the minimum ceiling height needed for a tiny low ceiling attic bedroom?
Building codes in most jurisdictions require a minimum ceiling height of 210cm over at least 50 percent of the floor area for a space to be classified as a habitable bedroom. For tiny low ceiling attic bedroom ideas, this typically means the room’s peak height must be at least 210cm, with the lower eave areas used for beds and storage rather than standing activities. Always confirm local building code requirements before converting an attic to a bedroom, as minimum heights vary by region.
What bed frame type works best for tiny low ceiling attic bedroom ideas?
Low-profile platform beds and metal frame beds with minimal headboard height are the most compatible with tiny low ceiling attic bedroom ideas. The image’s wrought iron headboard, approximately 90cm tall, is at the upper limit of what works well under a sloped attic eave. Avoid upholstered headboards taller than 100cm, four-poster frames, and canopy beds entirely in attic bedroom applications. Platform beds without headboards, positioned with their head against the eave wall, are the most spatially efficient tiny low ceiling attic bedroom bed solutions.
How do I add storage to a tiny low ceiling attic bedroom without cluttering the space?
Built-in storage is the most effective tiny low ceiling attic bedroom storage solution, specifically, custom-built drawers and cabinets constructed to fit the eave space beneath the slope, which converts the attic’s least functional zone into the most efficient storage in the house. IKEA’s PAX wardrobe system can also be cut down or configured to fit eave depths at reduced heights. Under-bed storage with rolling drawers is the most accessible DIY tiny low-ceiling attic bedroom storage option for rooms without built-in capability.
What lighting works best in a tiny low ceiling attic bedroom?
Wall-mounted sconces, plug-in reading lights attached to the headboard or wall beside the bed, and small table lamps on the nightstands are the most practical tiny low ceiling attic bedroom ideas lighting solutions. Overhead pendant lights work well if hung from the ceiling peak where height allows the fixture to hang without reducing clearance below 190cm. Avoid floor lamps with tall stems in low-ceiling zones and avoid recessed ceiling lights in sloped sections where fixture depth cannot be guaranteed.
Can tiny low ceiling attic bedroom ideas work for a shared children’s room?
Yes, and the image specifically demonstrates the twin-bed configuration that makes attic bedrooms ideal for shared children’s rooms. The sloped ceiling’s intimate quality appeals strongly to children, who instinctively prefer lower, more enclosed spaces for sleeping. The dual-bed arrangement along opposite eave walls is the classic tiny low ceiling attic bedroom configuration for shared rooms, providing each child with a distinct sleeping zone within a shared space, with the central area functioning as a common play or study zone.